
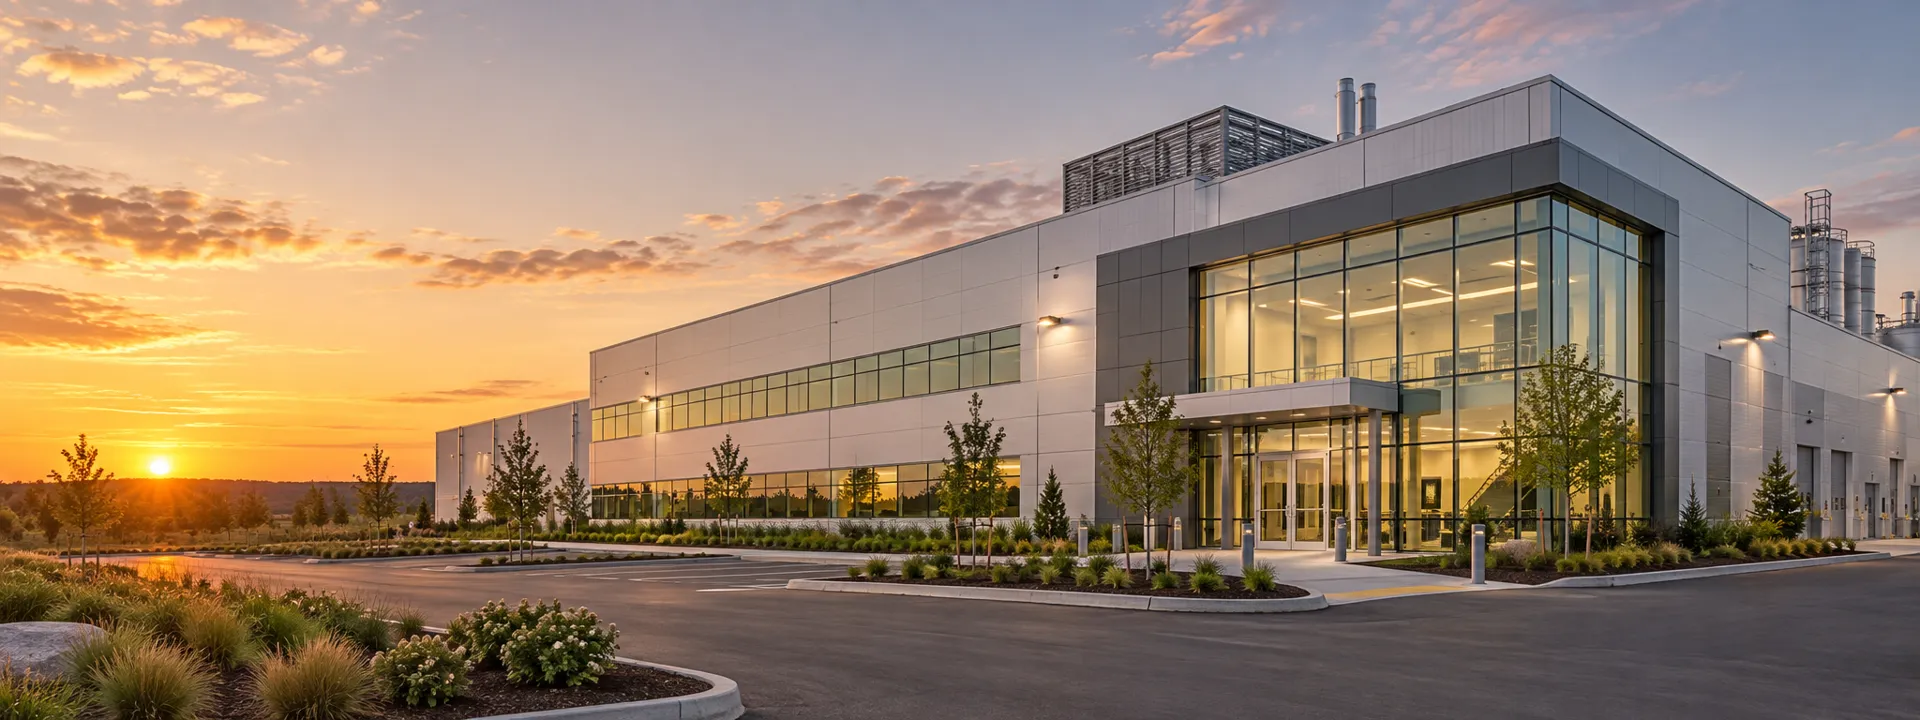
Construction
General Construction (New Build · Extension · Remodeling)
OverviewGeneral Construction (New Build · Extension · Remodeling)
Overview
- Building construction
- Office spaces
- Logistics centres
- Education and research facilities
- GMP plant construction and extensions
- Environmental HVAC systems
- Refrigeration systems
- HVAC systems
- Manufacturing sites
- Hotels and restaurants
- Hospitals and pharmaceutical companies
- Food processing
- Cleanroom systems
- Air conditioning and cooling systems
- GMP systems
- HACCP systems
SAMYOUNG ENG leads the creation of comfortable environments with extensive experience and technical expertise. We always put customer trust first and strive to provide optimal solutions.
Scope of WorkWhat we deliver
Scope of work
 01
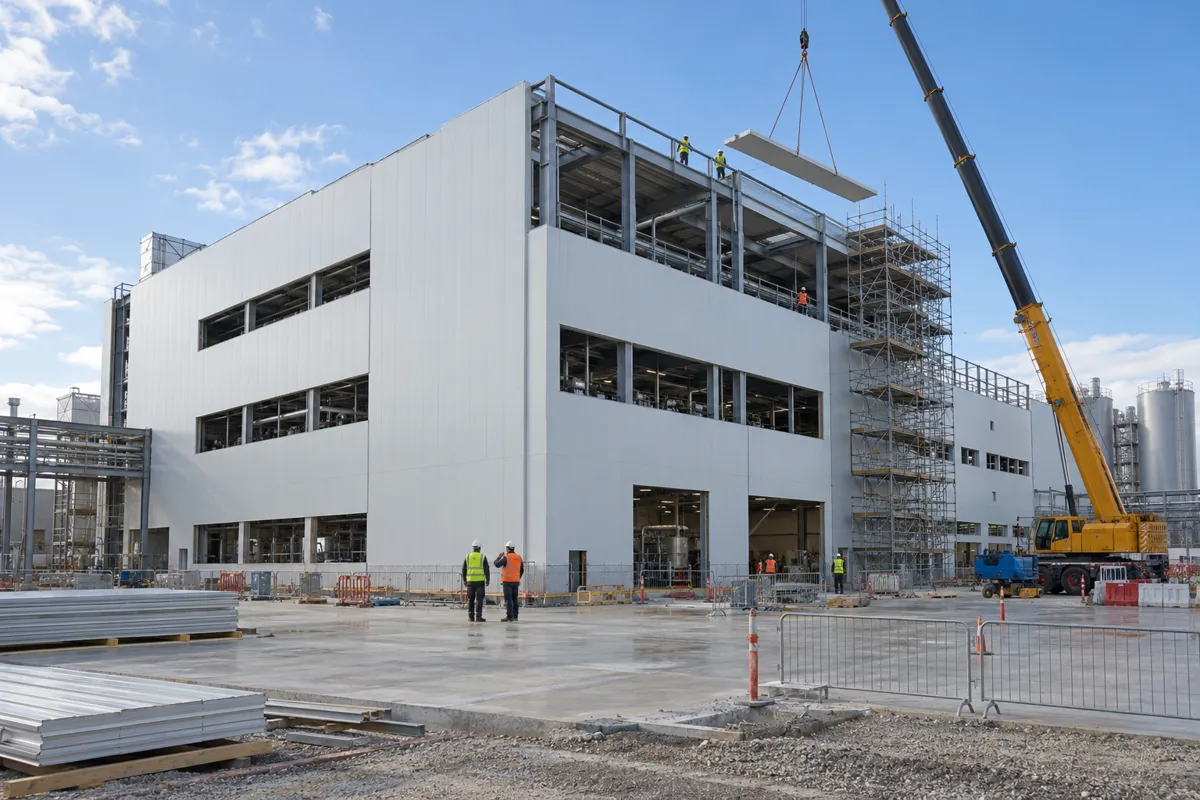
New GMP plant construction
New GMP (Good Manufacturing Practice) plant construction creates clean production facilities with strict environmental standards for high-quality, safe products such as pharmaceuticals and medical devices.
 02
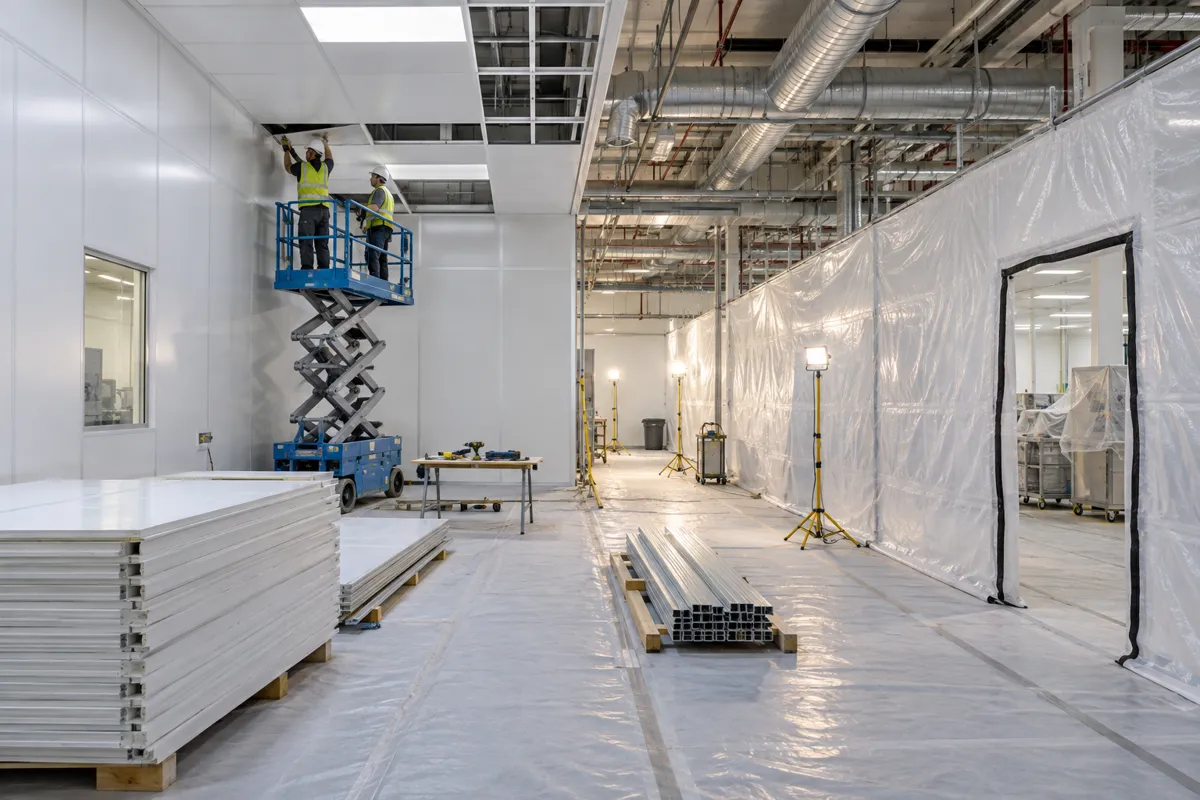
GMP extensions and remodeling
GMP plant extensions and remodeling expand and improve existing structures and systems to increase cleanliness, production capacity and efficiency.
 03
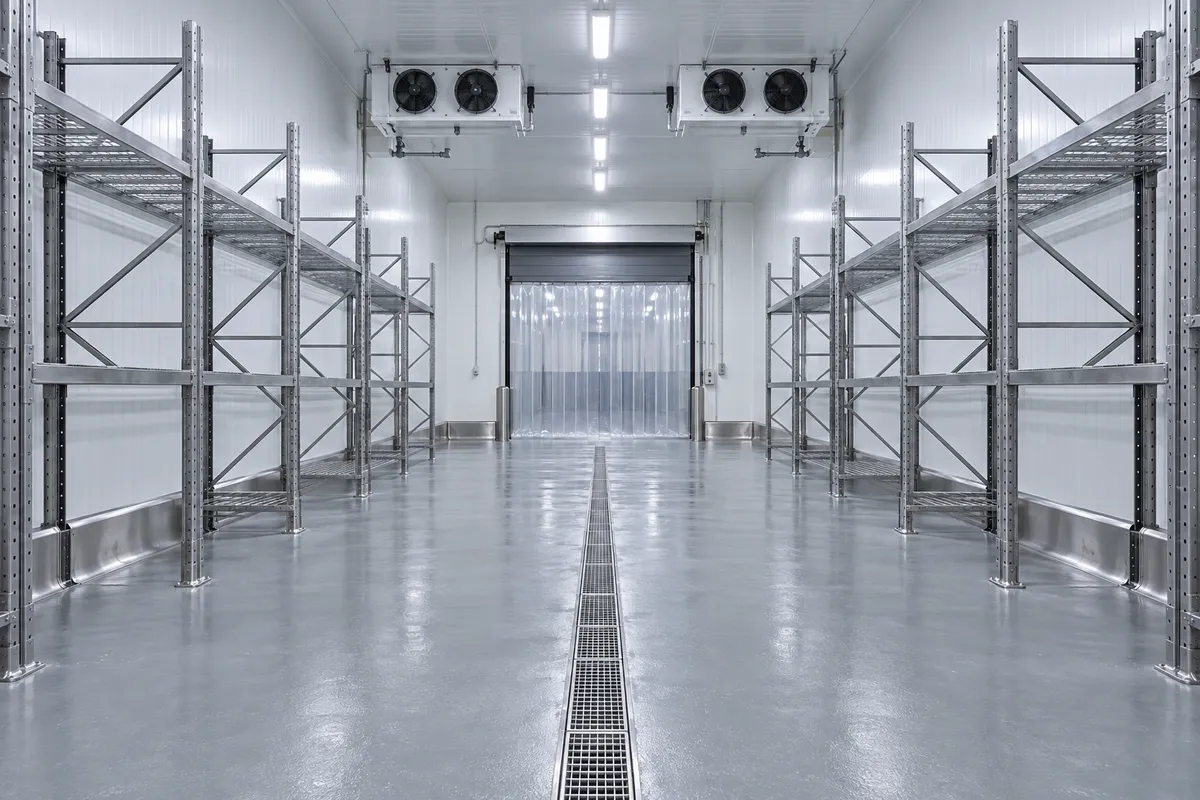
Cold-storage warehouses
Cold-storage warehouse construction provides low-temperature environments for safely storing temperature-sensitive goods such as fresh food, pharmaceuticals and chemicals.
 04
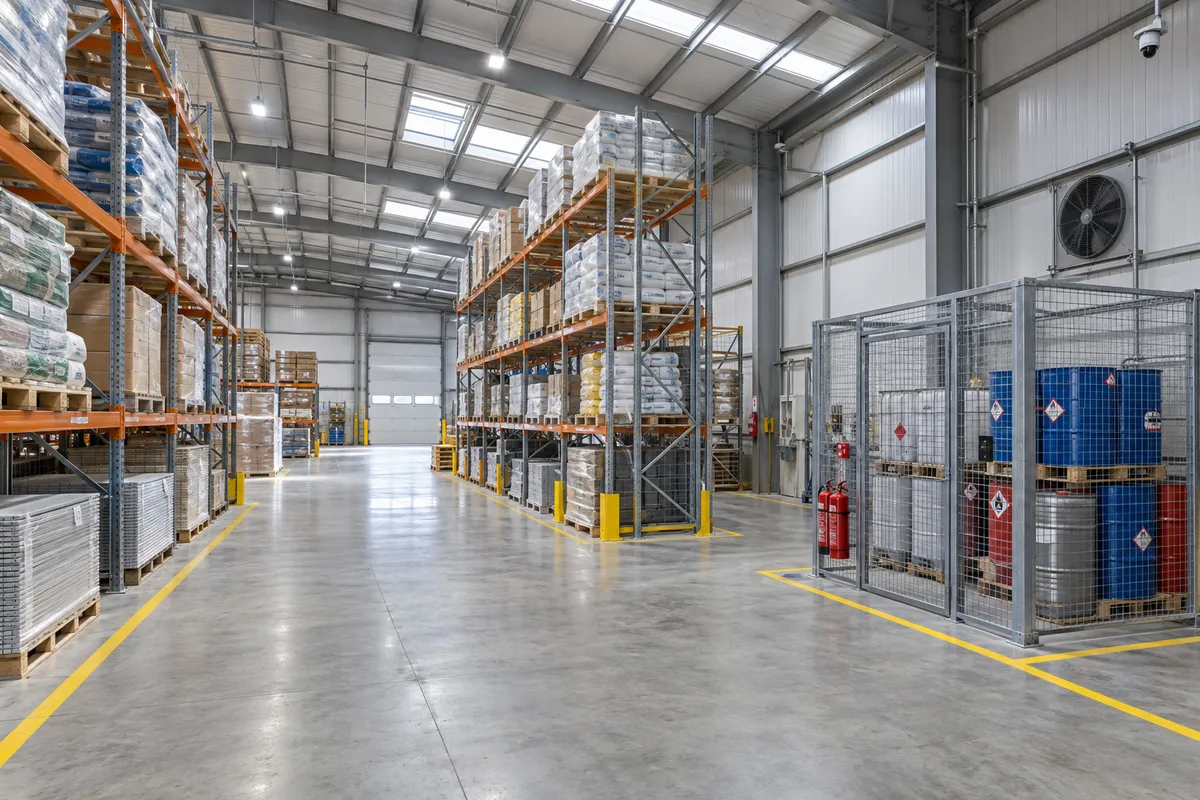
Material stores
Material stores prevent loss, damage and contamination and organise inventory.
 05
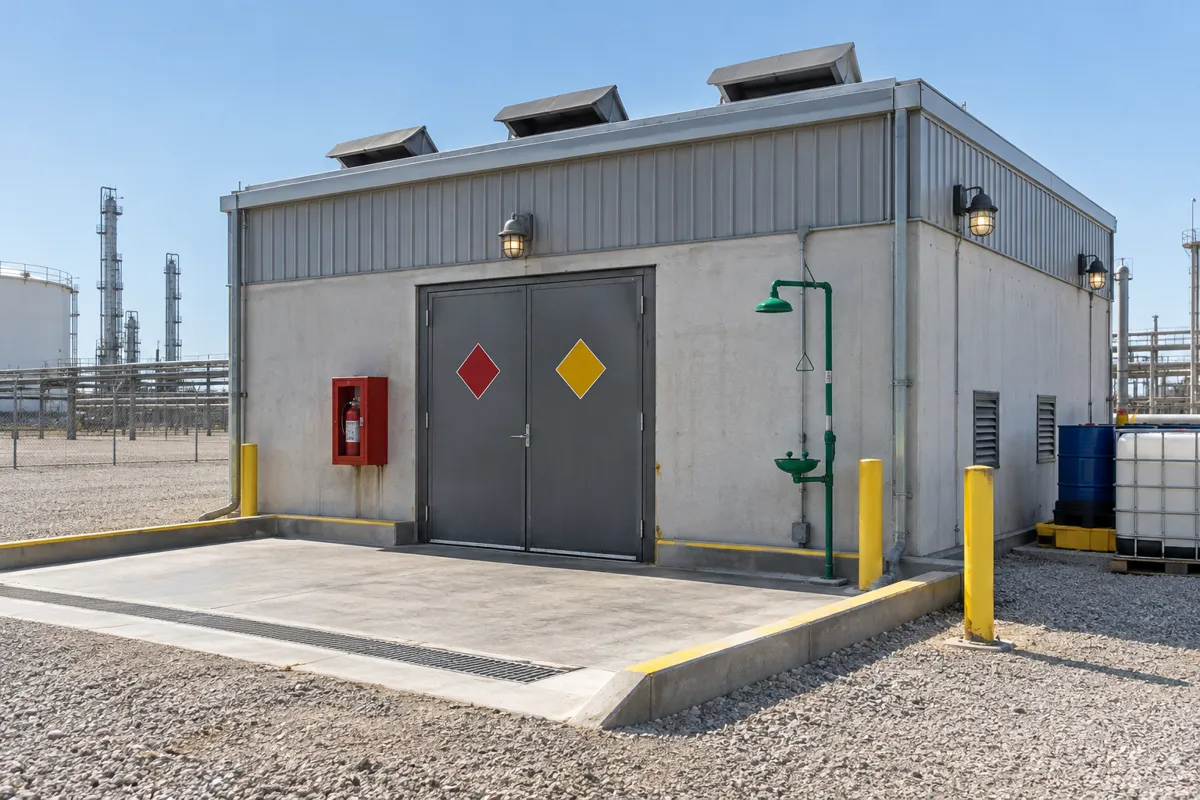
Hazardous-material stores
Hazardous-material stores safely hold flammable, explosive and other hazardous substances to legal standards to prevent accidents and protect workers and the environment.
New GMP plant constructionNew GMP plant construction
New GMP plant construction
New GMP (Good Manufacturing Practice) plant construction creates clean production facilities with strict environmental standards for high-quality, safe products such as pharmaceuticals and medical devices.
New GMP construction prevents product contamination and quality deterioration and establishes production environments that meet international standards.
Scope of new GMP construction
- 01Structural worksSteel/reinforced concrete, seismic and load-bearing design, and floor flatness
- 02Interior worksGrade-specific wall, ceiling and floor finishes, contamination-prevention structures and aseptic/dust-free materials
- 03Building servicesHVAC, HEPA/ULPA filters, temperature, humidity and pressure control, electrical and fire-protection utilities
- 04Auxiliary systemsAir showers, pass boxes, access control, clean lockers and automatic doors
- 05Testing and certificationCleanliness, microbial and particle-concentration tests; support for GMP grade certification
New-build considerations
- grade-specific design and construction
- energy efficiency
- ease of maintenance
- compliance with laws and certification standards
- contamination prevention and safety management
View as table
| Category | Details |
|---|---|
| Structural works | Steel/reinforced concrete, seismic and load-bearing design, and floor flatness |
| Interior works | Grade-specific wall, ceiling and floor finishes, contamination-prevention structures and aseptic/dust-free materials |
| Building services | HVAC, HEPA/ULPA filters, temperature, humidity and pressure control, electrical and fire-protection utilities |
| Auxiliary systems | Air showers, pass boxes, access control, clean lockers and automatic doors |
| Testing and certification | Cleanliness, microbial and particle-concentration tests; support for GMP grade certification |
- Site preparation, foundations, structural construction and other basic building works
- Grade-specific cleanroom interiors and HVAC/ventilation systems with HEPA/ULPA filters
- Electrical, fire-protection and utility systems, air showers, pass boxes and auxiliary equipment
- Post-completion cleanliness and performance testing and GMP certification support
GMP extensions and remodelingGMP extensions and remodeling
GMP extensions and remodeling
GMP plant extensions and remodeling expand and improve existing structures and systems to increase cleanliness, production capacity and efficiency.
GMP extensions and remodeling expand existing cleanrooms and systems to improve quality and productivity and accommodate new product groups and increased output.
Scope of GMP extensions and remodeling
- 01Structural worksIntegration with existing structures, seismic and load-bearing reinforcement, and floor flatness
- 02Interior worksGrade-specific wall, ceiling and floor finishes, contamination-prevention structures and aseptic/dust-free materials
- 03Building servicesHVAC, HEPA/ULPA filters, temperature, humidity and pressure control, electrical and fire-protection utilities
- 04Auxiliary systemsAir showers, pass boxes, access control, clean lockers and automatic doors
- 05Testing and certificationCleanliness, microbial and particle-concentration tests; support for GMP grade certification
Extension considerations
- integration and expandability
- contamination prevention and safety during construction
- energy efficiency
- ease of maintenance
- compliance with laws and certification standards
View as table
| Category | Details |
|---|---|
| Structural works | Integration with existing structures, seismic and load-bearing reinforcement, and floor flatness |
| Interior works | Grade-specific wall, ceiling and floor finishes, contamination-prevention structures and aseptic/dust-free materials |
| Building services | HVAC, HEPA/ULPA filters, temperature, humidity and pressure control, electrical and fire-protection utilities |
| Auxiliary systems | Air showers, pass boxes, access control, clean lockers and automatic doors |
| Testing and certification | Cleanliness, microbial and particle-concentration tests; support for GMP grade certification |
- Design and expansion integrated with existing structures
- Higher cleanroom grades or larger areas; expansion and modernisation of HVAC, ventilation, electrical and utility systems
- Improved production flows and contamination barriers; contamination prevention and safety measures during construction
- Integrated performance testing after completion and support for GMP recertification
Cold-storage warehousesCold-storage warehouses
Cold-storage warehouses
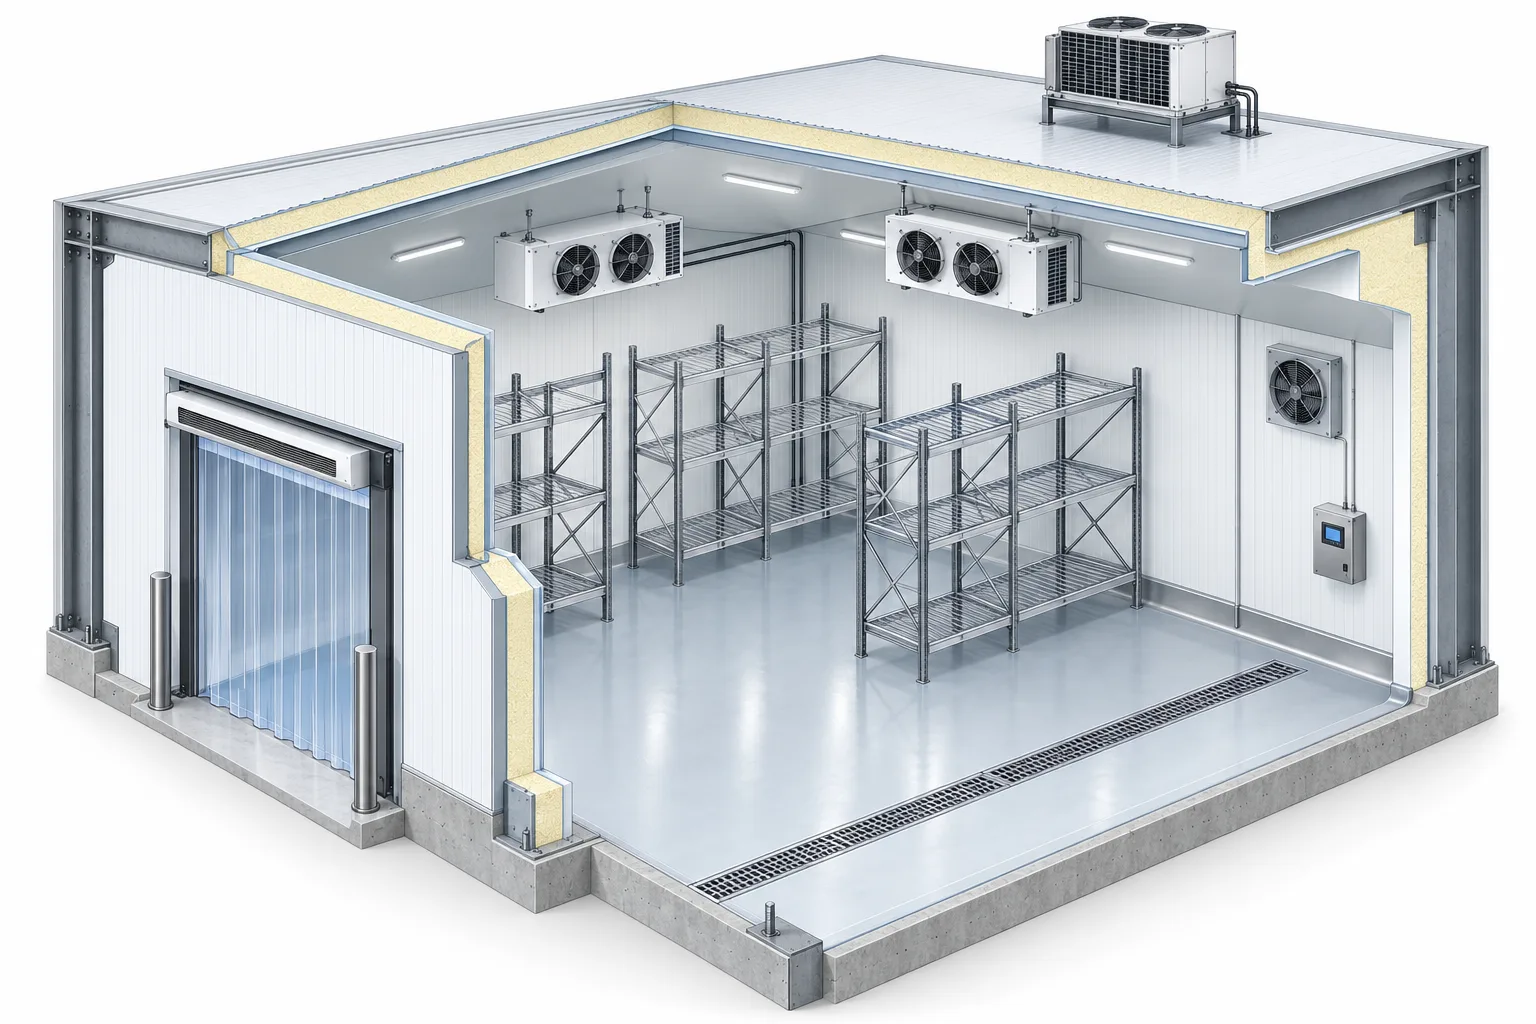
Cold-storage warehouse construction provides low-temperature environments for safely storing temperature-sensitive goods such as fresh food, pharmaceuticals and chemicals.
Cold-storage warehouses preserve freshness and quality over time and minimise losses from temperature changes during distribution and logistics.
Cold-storage construction scope
- 01Structural works
Steel/reinforced concrete, seismic and load-bearing design, floor flatness and load distribution, condensation and moisture prevention Company confirmation required for the detailed scope.
- 02Insulation/airtightness
High-performance wall, ceiling and floor insulation, sealed joints, thermal-bridge prevention and airtight doors Company confirmation required for the detailed scope.
- 03Refrigeration
Chillers, refrigeration units and dehumidifiers, automatic temperature/humidity control and backup equipment Company confirmation required for the detailed scope.
- 04Hygiene/finishes
Contamination-resistant epoxy/stainless finishes, rounded corners for cleaning, and floor drainage and slopes Company confirmation required for the detailed scope.
- 05Auxiliary systems
Air/PVC strip curtains, doors and docking systems, handwashing stations and hygiene zones such as gowning rooms Company confirmation required for the detailed scope.
- 06Ventilation/drainage
Air circulation and odour-removal ventilation, floor trenches and backflow-prevention drains, insect/rodent barriers Company confirmation required for the detailed scope.
- 07Automation/monitoring
Real-time temperature, humidity and door-opening monitoring, alarms, remote controls and history logs Company confirmation required for the detailed scope.
View as table
| Category | Main details and features |
|---|---|
| Structural works | Steel/reinforced concrete, seismic and load-bearing design, floor flatness and load distribution, condensation and moisture prevention |
| Insulation/airtightness | High-performance wall, ceiling and floor insulation, sealed joints, thermal-bridge prevention and airtight doors |
| Refrigeration | Chillers, refrigeration units and dehumidifiers, automatic temperature/humidity control and backup equipment |
| Hygiene/finishes | Contamination-resistant epoxy/stainless finishes, rounded corners for cleaning, and floor drainage and slopes |
| Auxiliary systems | Air/PVC strip curtains, doors and docking systems, handwashing stations and hygiene zones such as gowning rooms |
| Ventilation/drainage | Air circulation and odour-removal ventilation, floor trenches and backflow-prevention drains, insect/rodent barriers |
| Automation/monitoring | Real-time temperature, humidity and door-opening monitoring, alarms, remote controls and history logs |
- High-performance insulated walls, floors and ceilings with enhanced airtightness; refrigeration and dehumidification equipment for low temperatures
- Automatic temperature/humidity control and monitoring; doors, docking systems and air curtains to limit heat exchange
- Electrical, lighting, fire-protection, drainage and auxiliary systems
Material and hazardous-material storesMaterial and hazardous-material stores
Material and hazardous-material stores
Material stores prevent loss, damage and contamination while organising inventory. Hazardous-material stores safely hold flammable, explosive and other hazardous substances to legal standards, preventing accidents and protecting workers and the environment.
Material and hazardous-material stores need suitable structures, ventilation, security and safety systems to ensure both productivity and safety.
Material and hazardous-material storage features
Structural works
Material store features- General steel/reinforced concrete
- Load-bearing/seismic design
- Floor flatness
Hazardous-material store features- Fire/explosion-resistant structures
- Separate hazardous-material compartments
- Oil-retaining/explosion-resistant floor design
Interiors/finishes
Material store features- Dust/moisture-resistant finishes
- Separate materials by compartment and FIFO routes
- Easy-clean finishes
Hazardous-material store features- Fire/chemical-resistant finishes
- Separate compartments for each hazardous material
- Leak-prevention finishes
Building services
Material store features- Ventilation and temperature/humidity control
- Lighting, electricity, CCTV and access control
Hazardous-material store features- Forced ventilation and leak detection
- Explosion-proof electrical systems/lighting
- Alarms and fire suppression
Security/safety
Material store features- Access control
- CCTV and security equipment
Hazardous-material store features- Access control and hazardous-material warning signs
- Emergency escape routes and alarms
- Fire suppression and disaster prevention
Other
Material store features- Inventory management (FIFO, barcodes)
- Racks, pallets and other storage equipment
Hazardous-material store features- Compliant hazardous-material containers
- Legal separation distances and capacities
- Applicable regulations and certifications
View as table
| Category | Material store features | Hazardous-material store features |
|---|---|---|
| Structural works | General steel/reinforced concrete Load-bearing/seismic design Floor flatness | Fire/explosion-resistant structures Separate hazardous-material compartments Oil-retaining/explosion-resistant floor design |
| Interiors/finishes | Dust/moisture-resistant finishes Separate materials by compartment and FIFO routes Easy-clean finishes | Fire/chemical-resistant finishes Separate compartments for each hazardous material Leak-prevention finishes |
| Building services | Ventilation and temperature/humidity control Lighting, electricity, CCTV and access control | Forced ventilation and leak detection Explosion-proof electrical systems/lighting Alarms and fire suppression |
| Security/safety | Access control CCTV and security equipment | Access control and hazardous-material warning signs Emergency escape routes and alarms Fire suppression and disaster prevention |
| Other | Inventory management (FIFO, barcodes) Racks, pallets and other storage equipment | Compliant hazardous-material containers Legal separation distances and capacities Applicable regulations and certifications |
3D ModelingExplore the space
Yuhan Chemical (Ansan) Hazardous Materials Warehouse: rotate and zoom the model directly in your browser.
View the project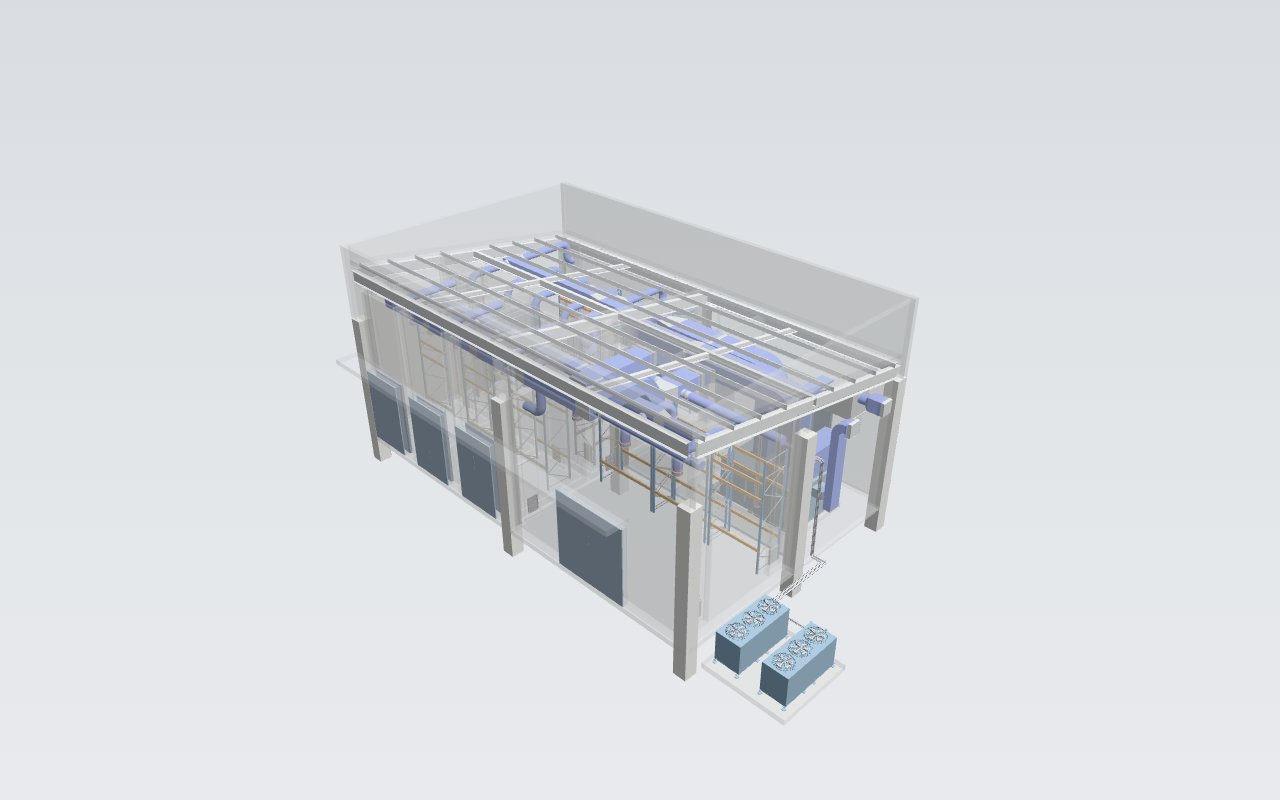
Drag to rotate · Right-drag to pan · Double-click to focus
Other business areas
Contact Us
Your next project starts here.
Talk to us about the right engineering approach for your facility, scale and schedule.